
Views
Address
3263 Se 40th Ave Avenue Se, Naples, FL
Price
$ 799,000
Property Attributes
- MLS#B26016078
- TypeSingle Family
- Listing Status Active
- CountyCollier
- CityNaples
- Area5940 - Other Florida County
- NeighborhoodGOLDEN GATE EST UNIT 93
- Zip34117
- Style
- Year Built2023
- Taxes$ 5308
- Price$ 799,000
- Bedrooms4
- Full Bathrooms3
- Half Bathrooms0
- Sqr Footage2330
- Lot Size2.5 Acres
Data Source:
Beaches MLS (FL)
Property Description
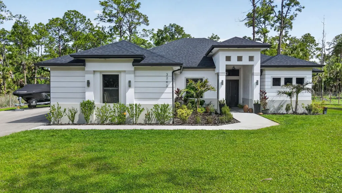
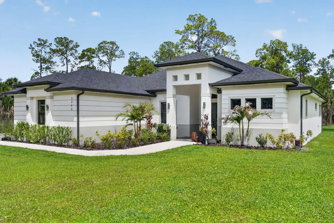
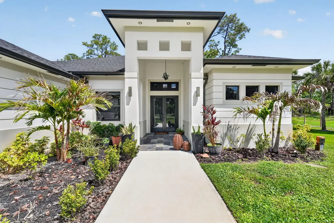
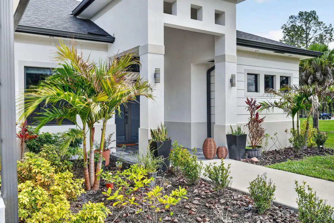
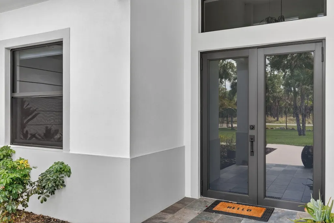
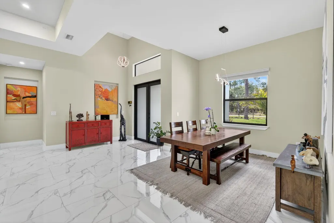
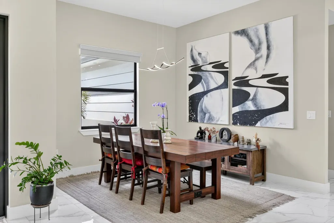
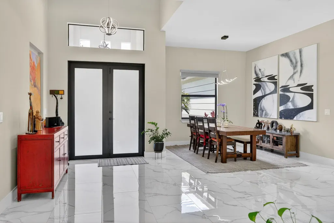
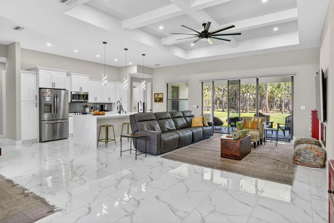
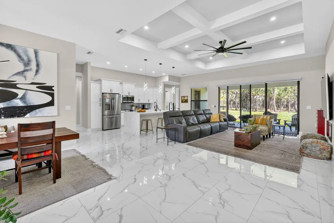
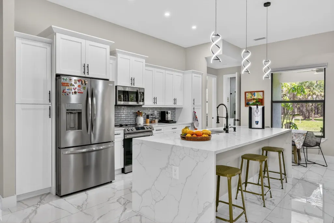
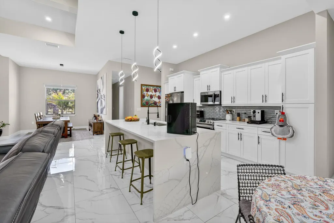
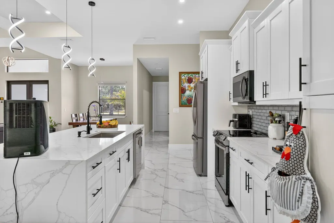
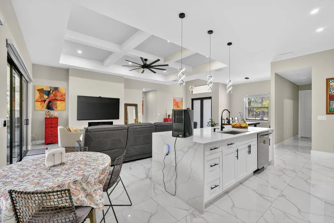
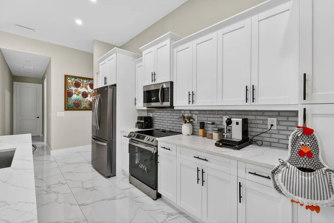
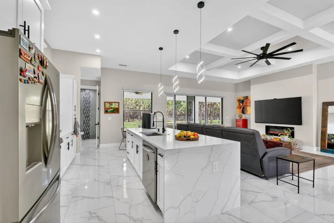
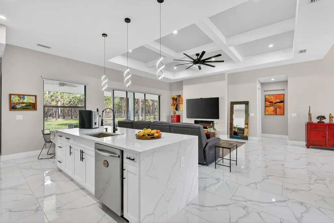
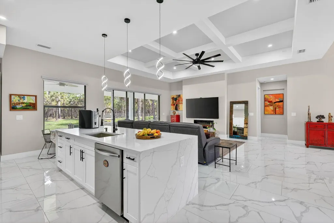
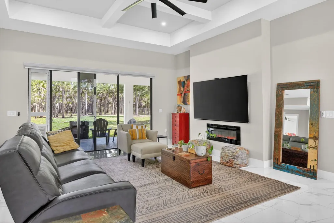
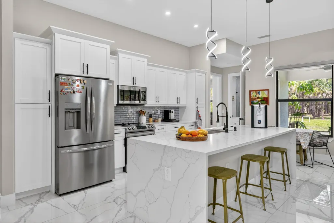
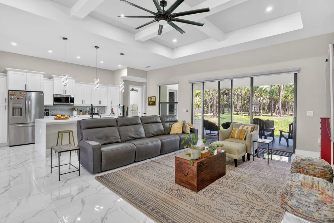
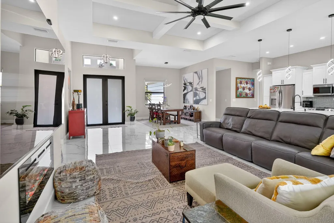
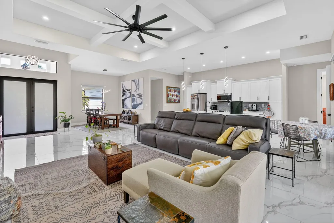
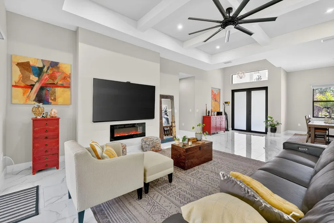
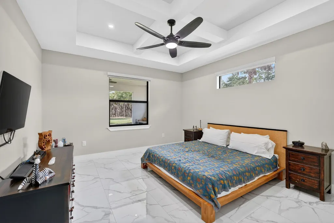
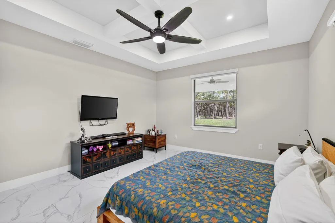
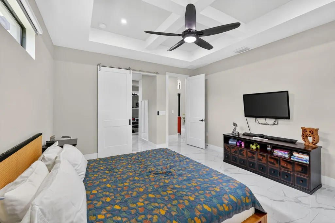
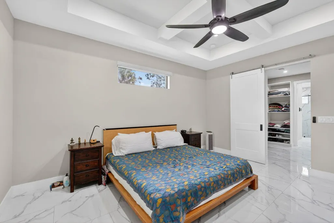
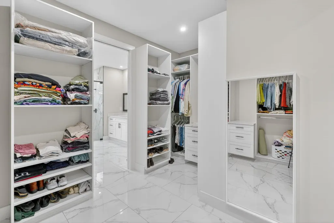
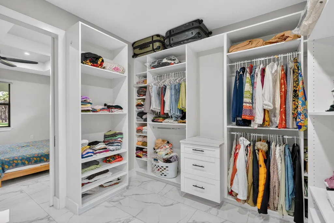
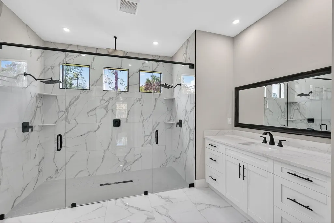
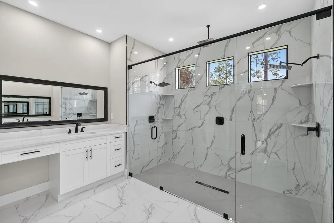
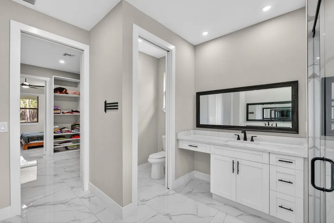
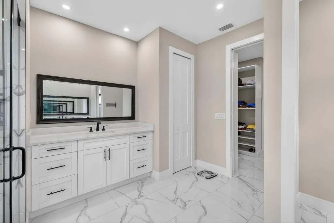
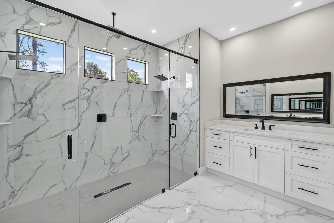
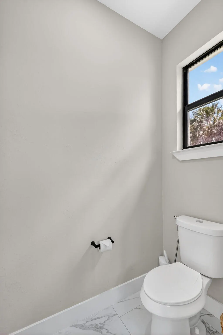
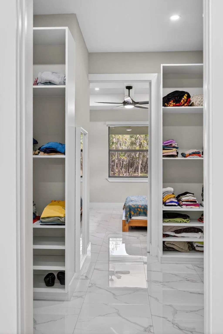
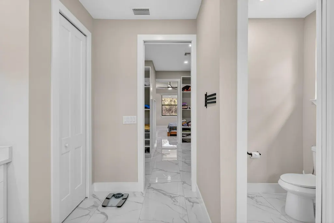
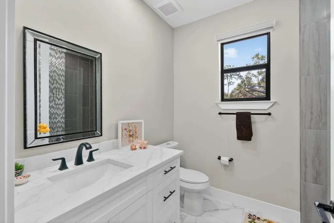
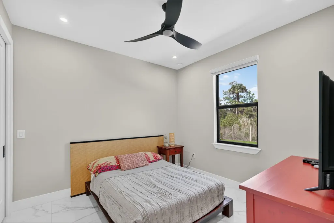
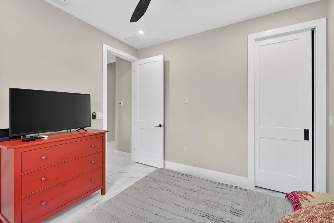
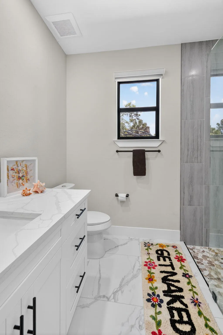
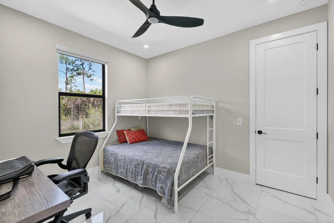
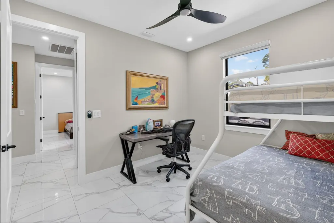
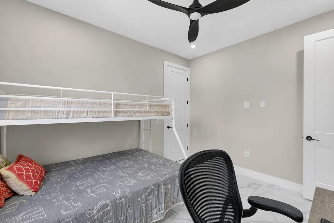
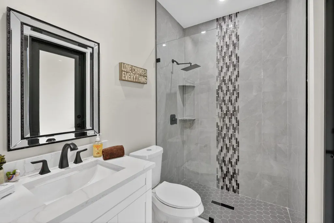
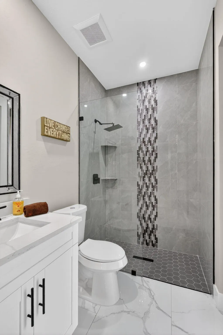
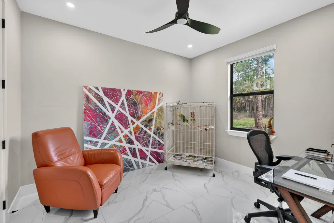
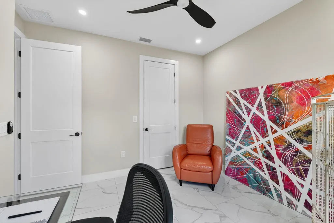
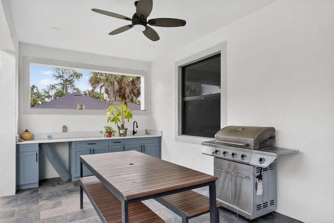
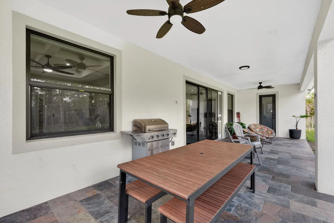
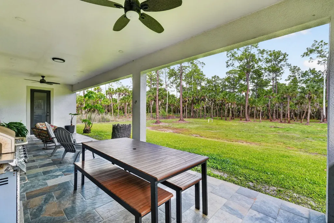
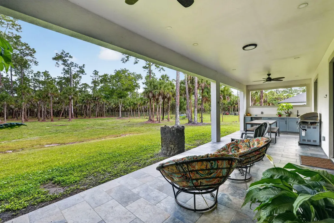
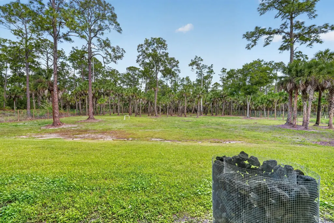
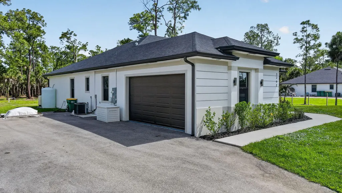
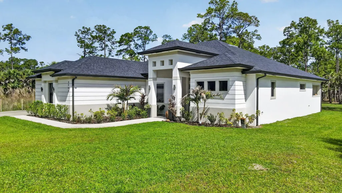
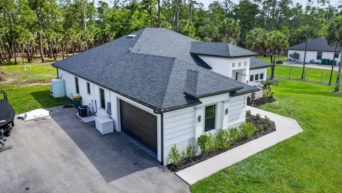
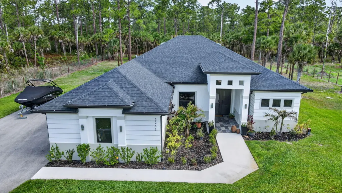
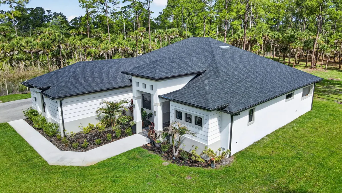
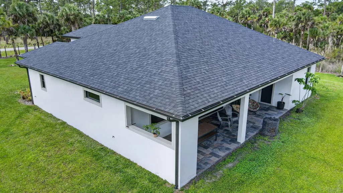
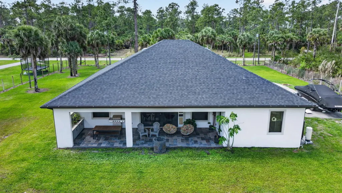
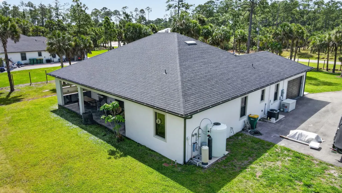
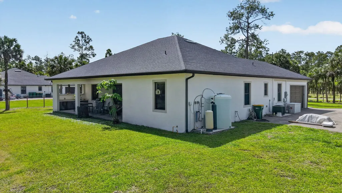
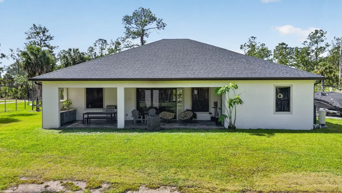
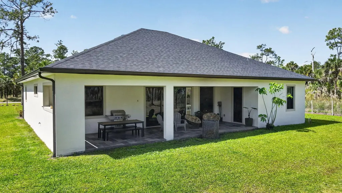
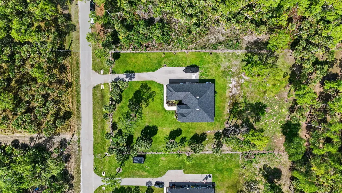
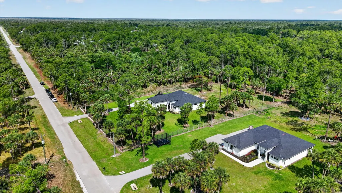
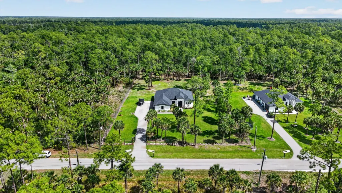
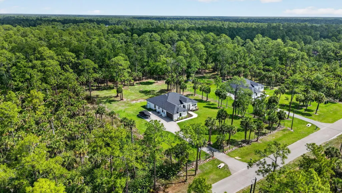
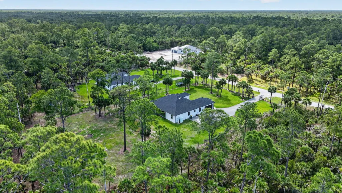
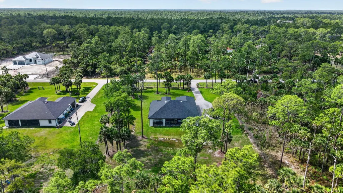
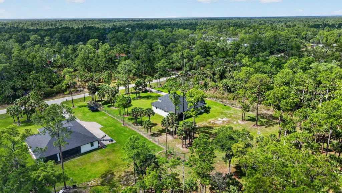
Space, privacy, and modern luxury come together in this exceptional 2023-built estate, set on 2.5 fully cleared acres of 100% upland land. Fully fenced and thoughtfully upgraded with impact windows and doors throughout, a whole-home reverse osmosis system, and elegant Gambler's Gold natural stone landscape accents, this property offers the perfect blend of comfort, quality, and room to create the lifestyle you've envisioned. Inside, soaring tray ceilings with crown molding, abundant natural light, and electric window shades throughout create an atmosphere of understated elegance. The open-concept floor plan is anchored by a beautifully appointed chef's kitchen featuring genuine wood cabinetry, quartz countertops, premium stainless steel appliances, and an oversized island that effortlessly connects the living and dining areas—perfect for entertaining or everyday living. The expansive primary suite offers a peaceful retreat with dual walk-in closets and a spa-inspired bath showcasing dual vanities and an oversized walk-through shower. Additional bedrooms provide flexibility for family, guests, or a dedicated home office. Designed to embrace Florida's indoor-outdoor lifestyle, the covered lanai features a fully equipped outdoor kitchen overlooking your fully fenced estate. With ample room to add a custom resort-style pool, detached garage, guest house, workshop, RV storage, or create your own private recreation area, the possibilities are truly endless. A long driveway provides generous parking for multiple vehicles, boats, RVs, and recreational equipment. Combining refined finishes, smart upgrades, premium construction, and exceptional outdoor space, this nearly new home offers a rare opportunity to enjoy luxury estate living with the freedom and tranquility that make Golden Gate Estates one of Naples' most desirable acreage communities.
| Price History | |
|---|---|
| 4/16/2026 | Listed $799,000 |
General Features
| Membership Required | false |
|---|---|
| Sewer | Septic Tank |
| Heating | Central |
| Cooling | Central Air,Ceiling Fan(s) |
| Utilities | Cable Available,Electricity Connected,Water Connected |
| Possession | Close Of Escrow |
| Roof | Shingle |
| Appliances | Dryer,Dishwasher,Electric Range,Electric Water Heater,Disposal,Ice Maker,Microwave,Range,Refrigerator,Water Heater,Washer |
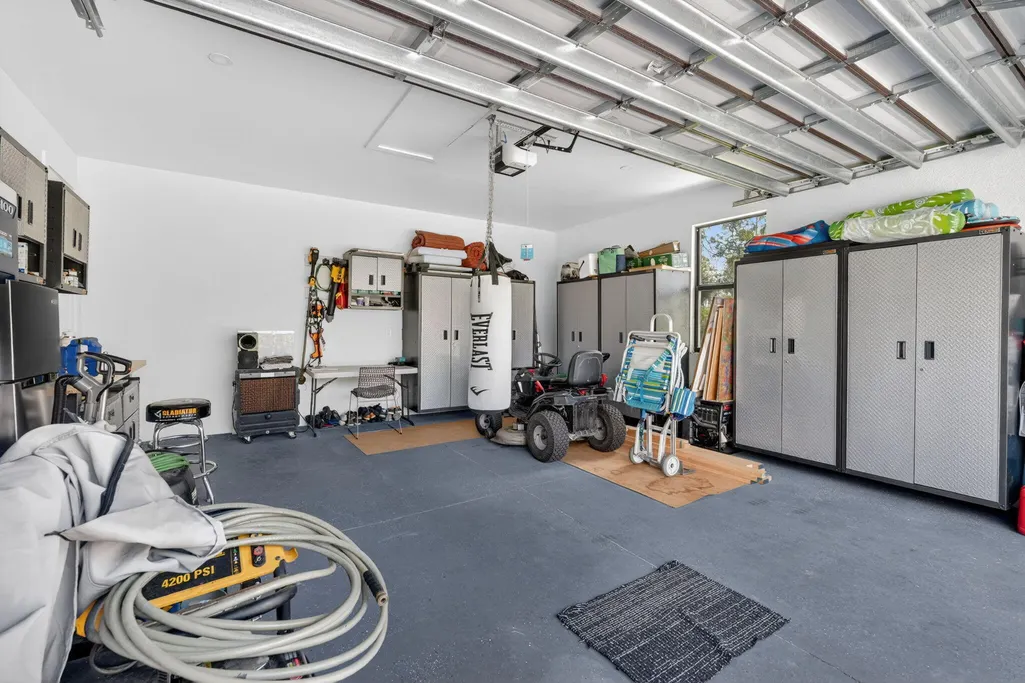
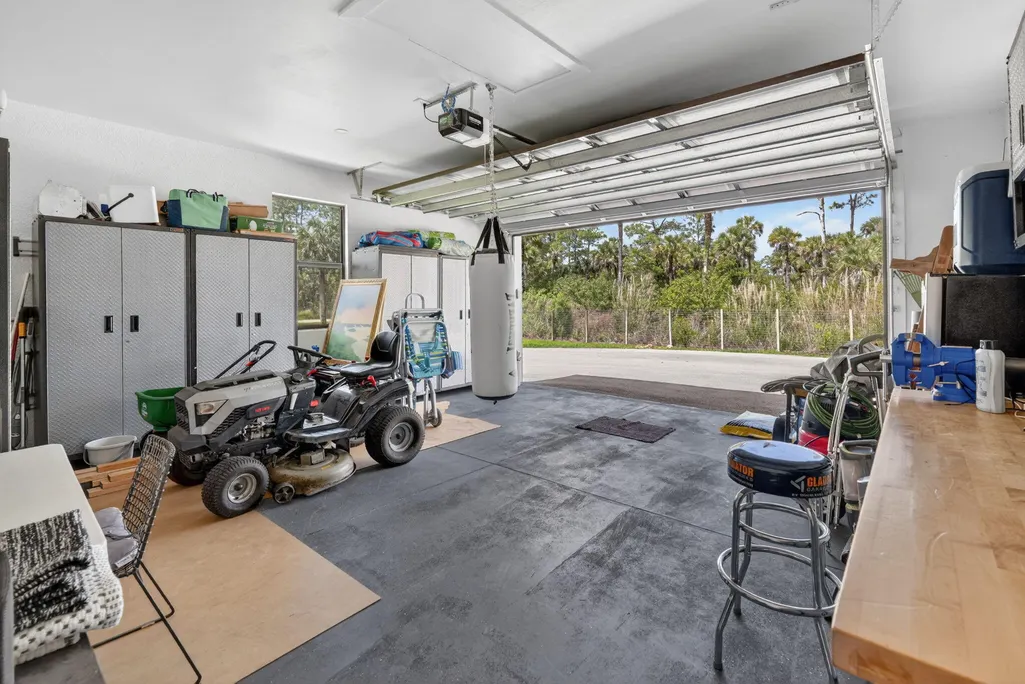
| Garage Spaces | 2 |
| Patio/Porch Features | Covered,Patio |
| Architectural Style | Ranch |
| Construction Materials | Concrete,Stucco |
| Pets Allowed | No Pet Restrictions,Yes |
| Year Built | 2023 |
| View | Garden |
| Stories Count | 1 |
| Levels | One |
| Property Subtype | Single Family Residence |
| Tax Year | 2025 |
| Accessibility | None |
| County | Collier |
| New Construction | false |
| Property Type | Residential |
| Attached Garage | true |
| Subdivision Name | GOLDEN GATE EST UNIT 93 |
| Facing Direction | South |
| Garage Y/N | true |
| Full Baths | 3 |
| Status | Active |
| City | Naples |
| Senior Community Y/N | false |
| MLS Area | 5940 - Other Florida County |
| Carport Y/N | false |
| Land Lease Y/N | false |
| Tax Annual Amount | 5308.04 |
| Property Condition | Resale |
| MLS Area Minor | Other |
| Virtual Tour | https://www.propertypanorama.com/3263-SE-40th-Ave-Avenue-SE-Naples-FL-34117/unbranded |
| Standard Status | Active |
| Occupancy Type | Owner |
| Property Sub Type Additional | Single Family Residence |
| PostalCity | Naples |
| Legal Description | GOLDEN GATE EST UNIT 93 W 1/2 OF TR 114 |
Interior Features
| Interior Amenities | Bedroom on Main Level,Breakfast Area,Dining Area,Separate/Formal Dining Room,Dual Sinks,Eat-in Kitchen,High Ceilings,Kitchen Island,Kitchen/Dining Combo,Pantry,Split Bedrooms,Vaulted Ceiling(s),Walk-In Closet(s) |
|---|---|
| Flooring | Ceramic Tile,Tile |
| Fireplace Features | Electric |
| Total Stories | 1 |
| Air Conditioning Y/N | true |
| Heating Y/N | true |
| Window Features | Storm Window(s),Tinted Windows |
| Fireplace Y/N | true |
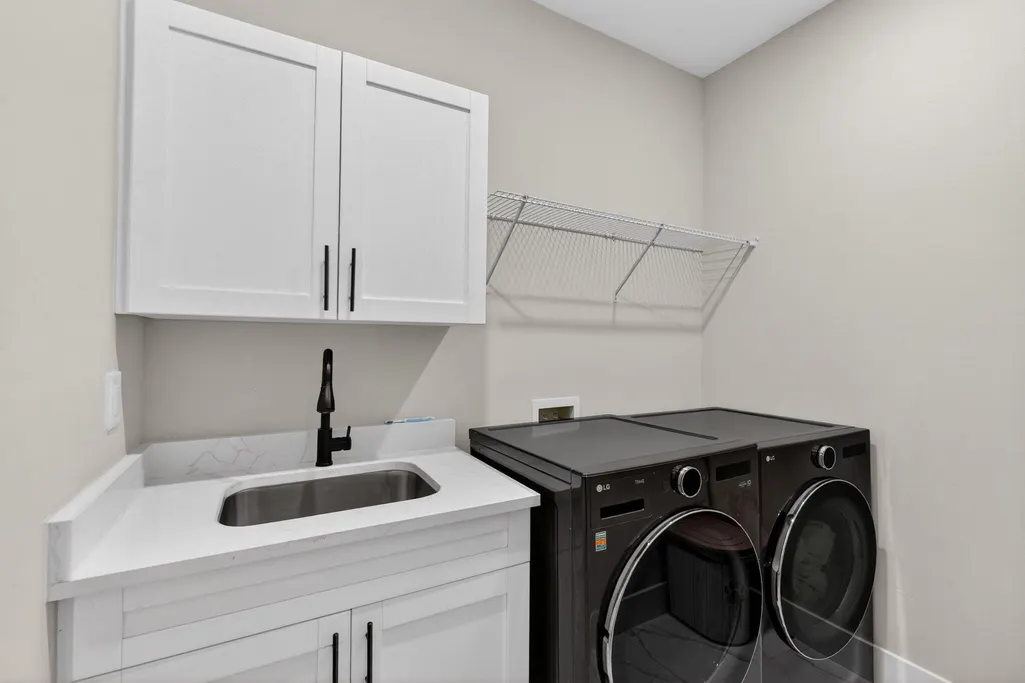
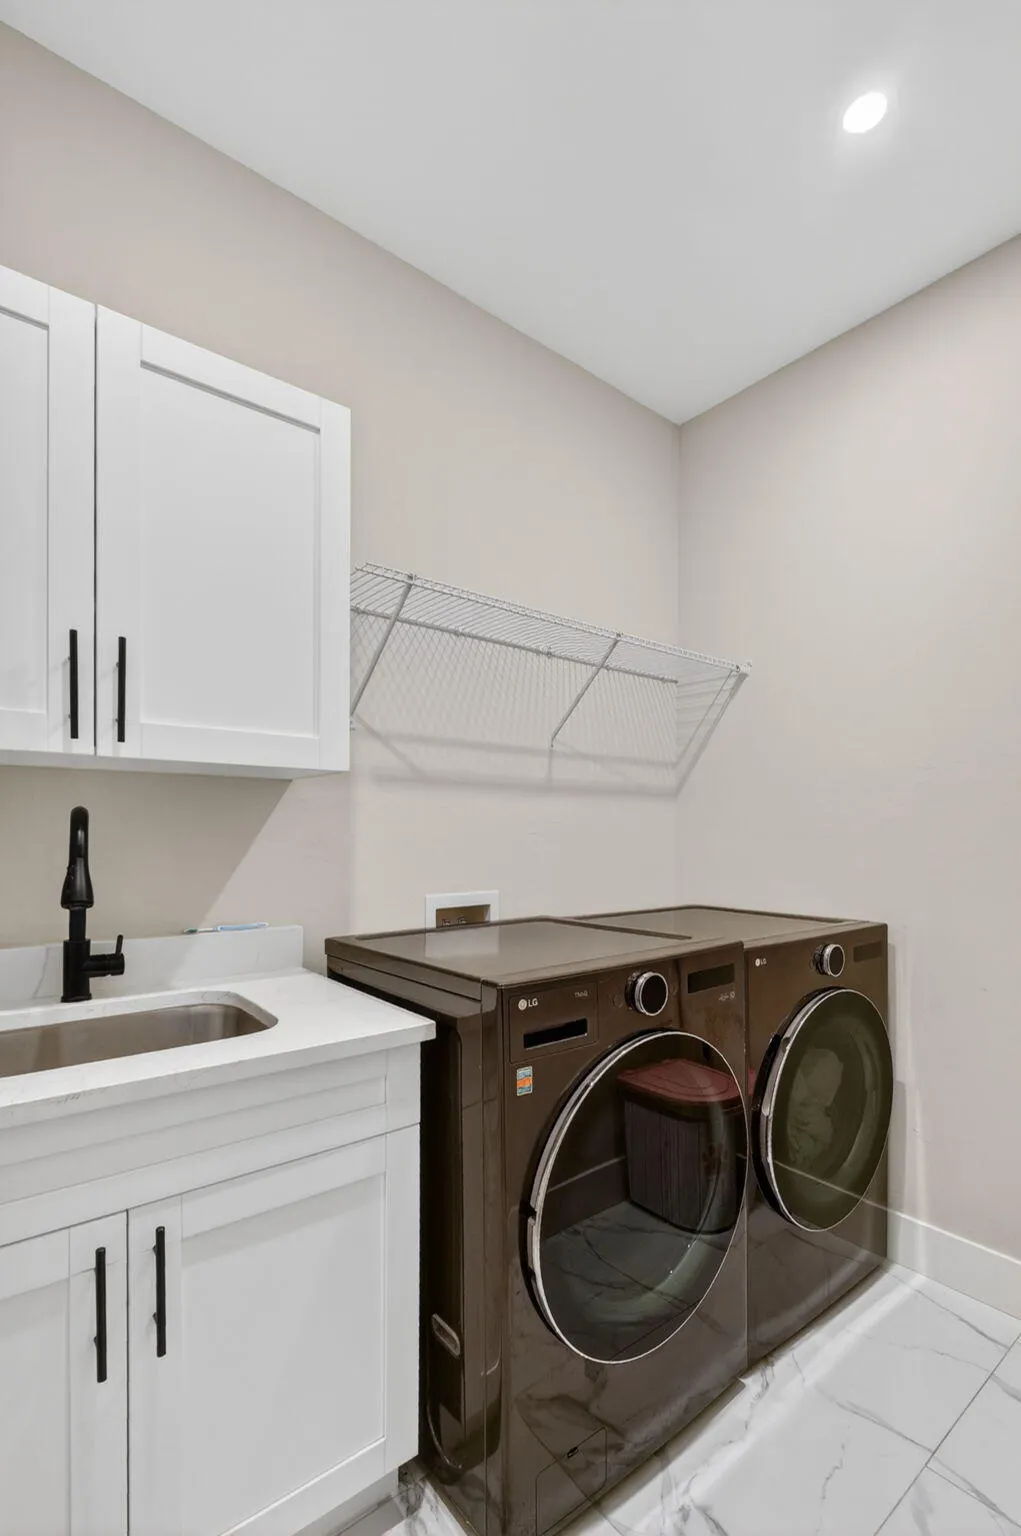
| Laundry Features | Inside,Laundry Room,Laundry Tub,Sink |
| Total Bedrooms | 4 |
| Main Level Bedrooms | 4 |
| Main Level Bathrooms | 3 |
| Total Baths | 3 |
Exterior Features
| Exterior Amenities | Barbecue,Garden,Lighting,Outdoor Kitchen,Outdoor Living Area,Other,Room For Pool |
|---|---|
| Fencing | Gate,Perimeter |
| Parking Features | Asphalt,Attached,Driveway,Garage,Garage Door Opener |
| Lot Features | 2-3 Acres,Fruit Trees,Landscaped,Oversized Lot,Many Trees |
| Water Source | Well |
| Total Parking | 10 |
| Lot Size Area | 108900 |
| Foundation Details | Block |
| Building Area Total | 2330 |
| Lot Size Acres | 2.5 |
| Waterfront Y/N | false |
| Covered Spaces | 2 |
| Door Features | French Doors |
| Road Frontage Type | Private Road |
| Other Equipment | Other |
| Builder Model | Jr Florida Builders Llc |
Amenities
- Foreclosure
- Views
- Short Sale
- New Construction
- Adult 55+
- Lease To Own
- No HOA Fees
- Furnished
- Primary On Main
- Air Conditioning
- Seller Finance
- Green
- Fixer Upper
- Horse
- Golf
- Fireplace
- Deck
- Garage
- Basement
- Pool
Property vs Single Family Average in 34117
Price
Taxes
Year Built
 All information deemed reliable but not guaranteed. All properties are subject to prior sale, change or withdrawal. Neither listing broker(s) or information provider(s) shall be responsible for any typographical errors, misinformation, misprints and shall be held totally harmless. Listing(s) information is provided for consumer's personal, non-commercial use and may not be used for any purpose other than to identify prospective properties consumers may be interested in purchasing. The data relating
